
Listing Courtesy of:  Northwest MLS as distributed by MLS GRID / Listed By: Amanda Jorgensen, Windermere Professional Partners
 Northwest MLS as distributed by MLS GRID / Listed By: Amanda Jorgensen, Windermere Professional Partners
 7416 95th Avenue SW Lakewood, WA 98498
Active (1 Days)
$615,000 (USD)
OPEN HOUSE TIMES
-
OPENFri, Oct 162:00 pm - 4:00 pm
-
OPENSat, Oct 1710:00 am - 12 noon
-
OPENSun, Oct 181:00 pm - 3:00 pm
show more

Description
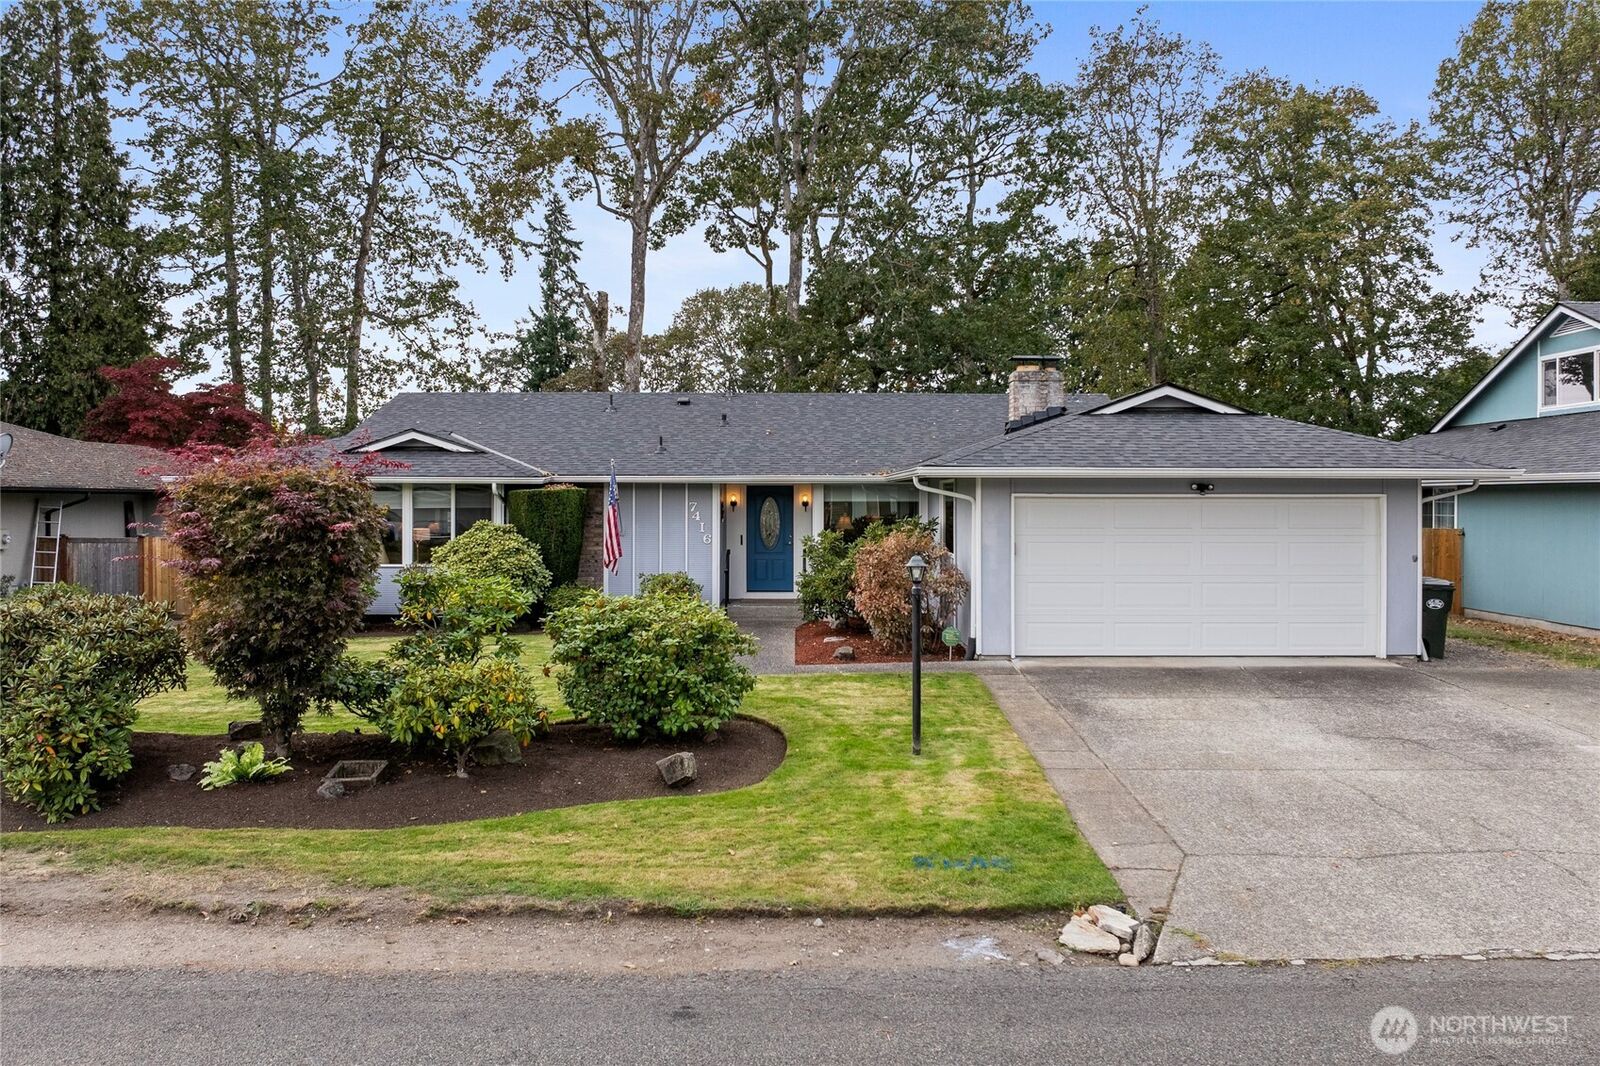
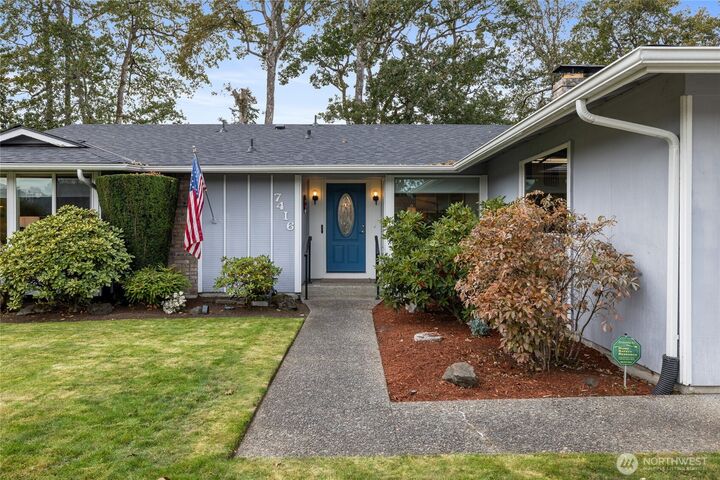
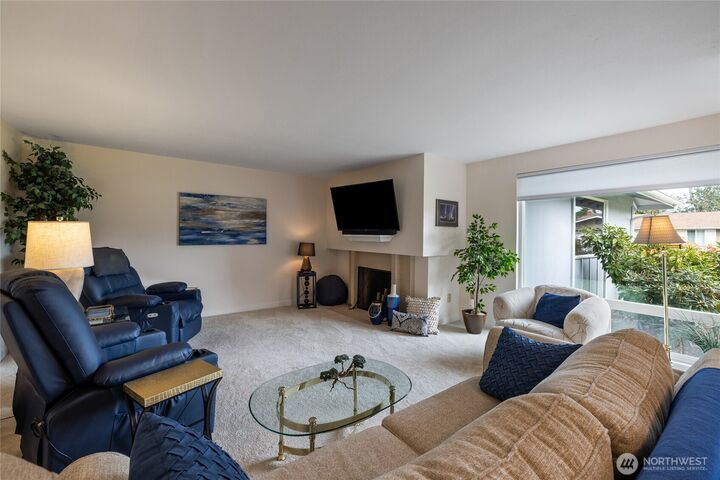
Welcome home to this beautifully updated property in the desirable Oakbrook neighborhood! Thoughtfully improved since 2022, this home offers the perfect blend of comfort, functionality, and charm. Enjoy peace of mind with a brand-new roof installed in August 2026, an updated electrical panel, and numerous other improvements. The updated kitchen features a newly added pantry for extra storage and convenience, while refreshed bathrooms bring a modern touch. Step outside onto the newer Trex deck, perfect for entertaining, summer barbecues, or simply relaxing while enjoying the beautiful, mature landscaping. The oversized two-car garage provides plenty of room for vehicles, storage, hobbies, or projects. With so many meaningful updates already completed, you can spend more time enjoying your home and less time tackling projects. Ideally situated in Lakewood's established Oakbrook community, with convenient access to parks, golf, shopping, dining, and everyday amenities. A wonderful opportunity to enjoy an updated home in a sought-after neighborhood!
MLS #:
2594493
2594493
Taxes
$5,470(2025)
$5,470(2025)
Lot Size
8,250 SQFT
8,250 SQFT
Type
Single-Family Home
Single-Family Home
Year Built
1975
1975
Style
1 Story
1 Story
School District
Clover Park
Clover Park
County
Pierce County
Pierce County
Community
Oakbrook
Oakbrook
Listed By
Amanda Jorgensen, Windermere Professional Partners
Source
Northwest MLS as distributed by MLS Grid
Last checked Oct 16 2026 at 9:42 AM GMT+0000
Northwest MLS as distributed by MLS Grid
Last checked Oct 16 2026 at 9:42 AM GMT+0000
Bathroom Details
- Full Bathrooms: 2
- Half Bathroom: 1
Interior Features
- Wired for Generator
- Dishwasher
- Microwave
- Disposal
- Fireplace
- Refrigerator
- Dbl Pane/Storm Window
- Bath Off Primary
- Water Heater
- Walk-In Closet(s)
- Sprinkler System
- Dining Room
Subdivision
- Oakbrook
Lot Information
- Paved
Property Features
- Deck
- Fenced-Fully
- Gas Available
- Outbuildings
- High Speed Internet
- Sprinkler System
- Fireplace: Wood Burning
- Fireplace: 2
- Foundation: Poured Concrete
Heating and Cooling
- High Efficiency (Unspecified)
- Forced Air
Flooring
- Hardwood
- Vinyl
- Carpet
Exterior Features
- Wood
- Roof: Composition
Utility Information
- Sewer: Sewer Connected
- Fuel: Electric, Wood, Natural Gas
Parking
- Driveway
- Off Street
- Attached Garage
Stories
- 1
Living Area
- 1,880 sqft
Additional Listing Info
- Buyer Brokerage Compensation: 2.5
Buyer's Brokerage Compensation not binding unless confirmed by separate agreement among applicable parties.
Estimated Monthly Mortgage Payment
*Based on Fixed Interest Rate withe a 30 year term, principal and interest only
Listing price
Down payment
%
Interest rate
%Mortgage calculator estimates are provided by Windermere Real Estate and are intended for information use only. Your payments may be higher or lower and all loans are subject to credit approval.
Disclaimer: IDX information is provided exclusively for consumers' personal, noncommercial use. It may not be used for any purpose other than to identify prospective properties consumers may be interested in purchasing. The data is deemed reliable but is not guaranteed by MLS GRID. Use of the MLS GRID Data may be subject to an end user license agreement prescribed by the Member Participant's applicable MLS, if any, and as amended from time to time.
Based on information submitted to the MLS GRID as of 10/16/2026 09:42. All data is obtained from various sources and may not have been verified by broker or MLS GRID. Supplied Open House Information is subject to change without notice. All information should be independently reviewed and verified for accuracy. Properties may or may not be listed by the office/agent presenting the information.
